Founder's Studio

Interior Disign by Zamira Ariza

Orlando, Orange County, FL

Project Overview

Details

Overview

Total Footage

13,000 SQFT

Floors

2

Spaces

29

Completed

2023

Inspiration

The Client's Vision

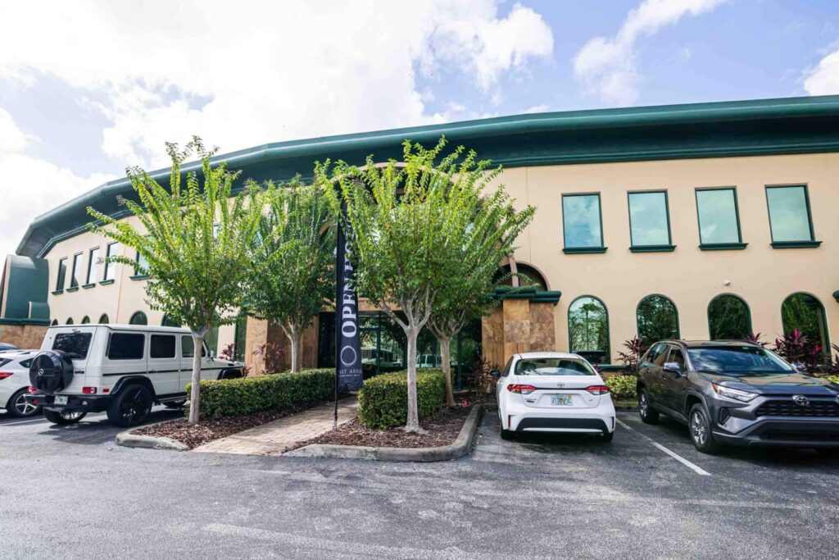
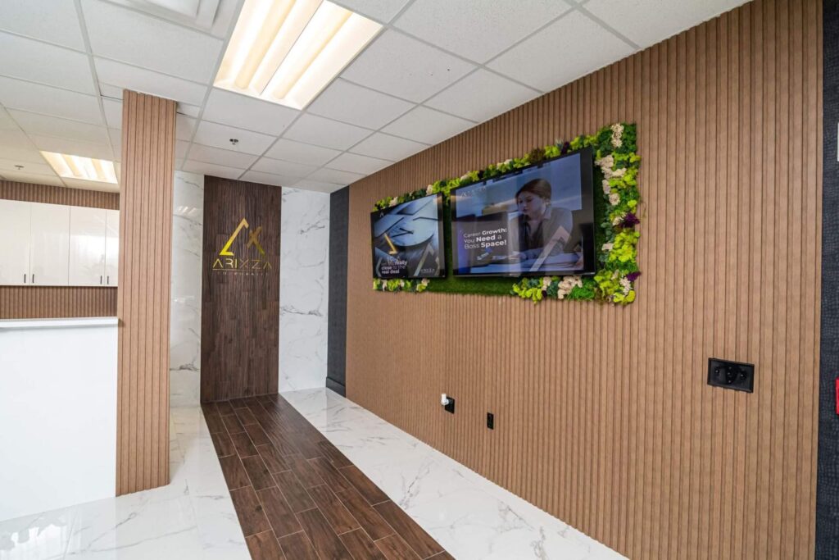
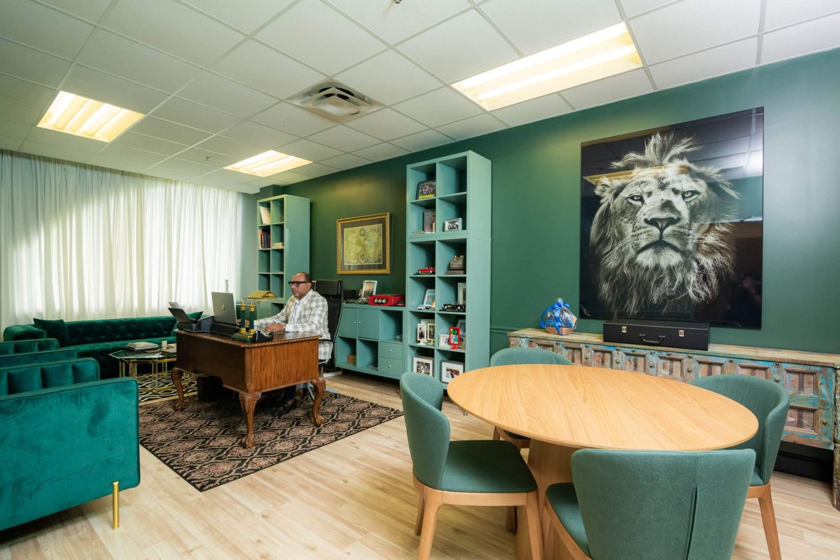
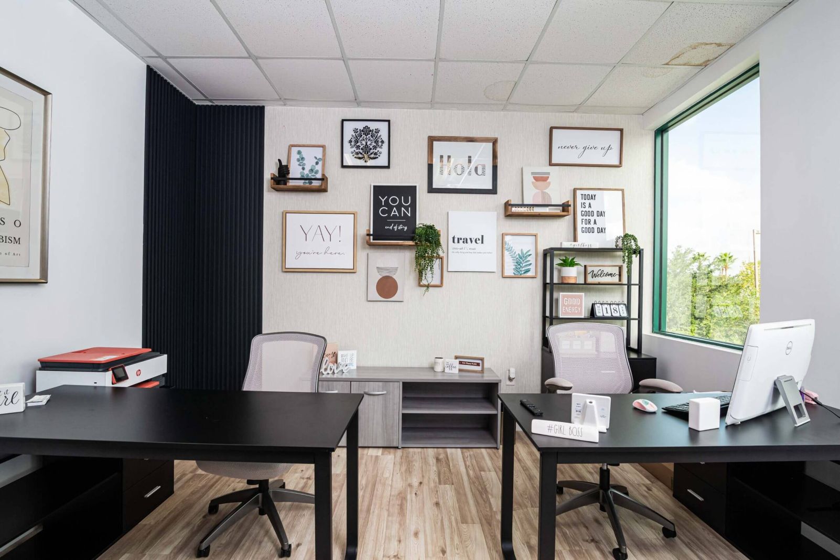
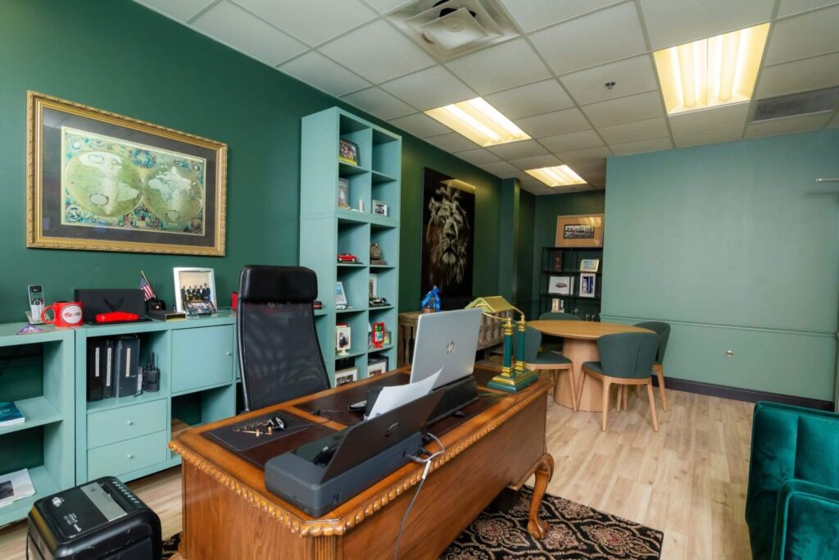
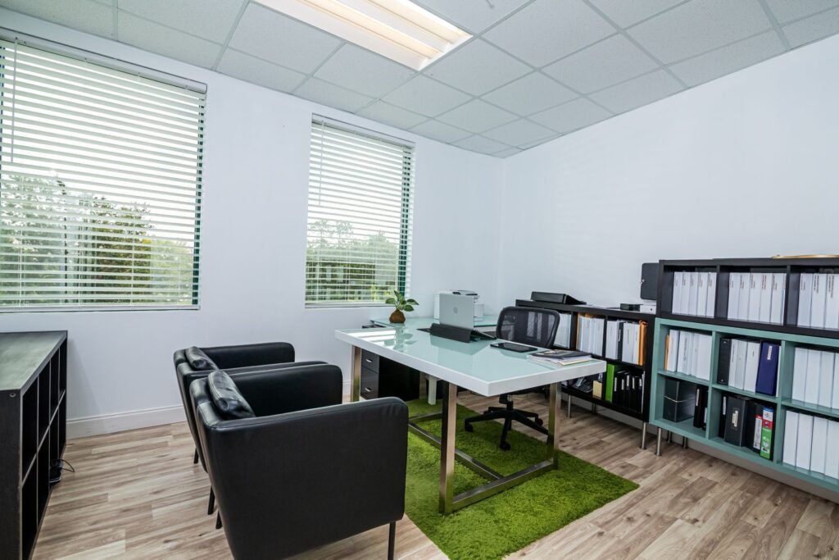
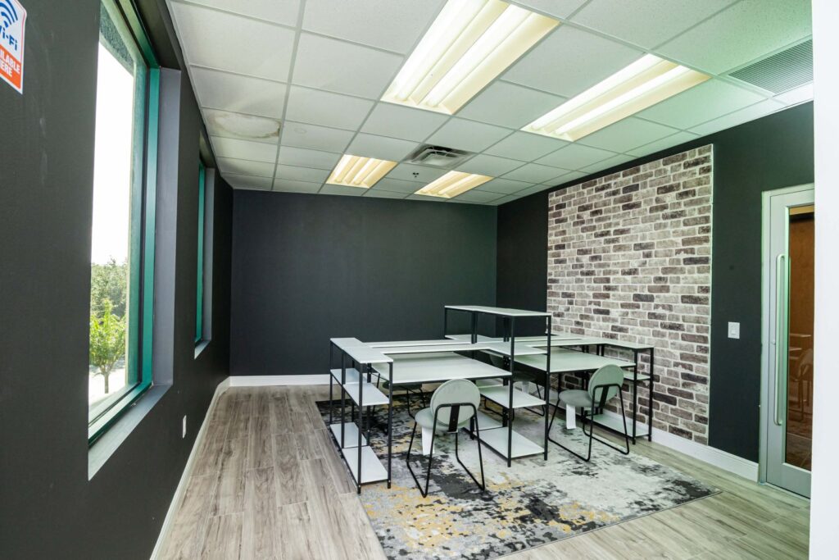
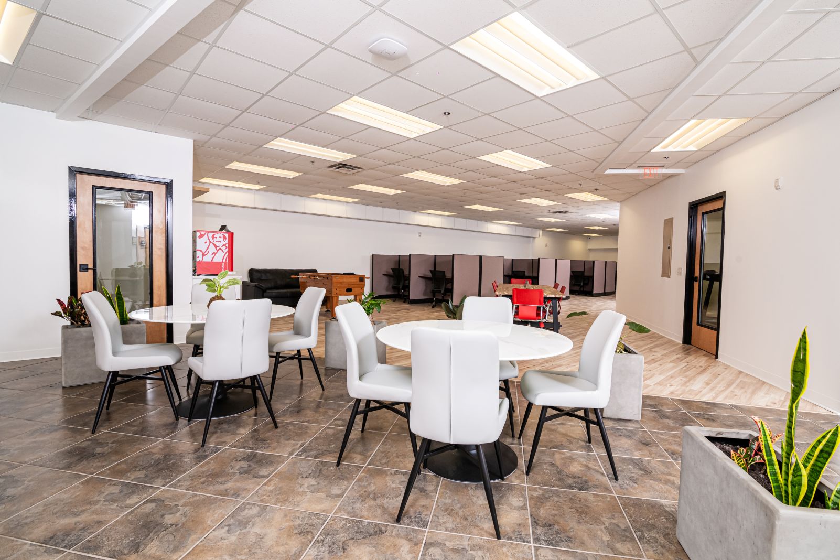
To transform a dated collection of furniture, carpets and window coverings, into an intentionally modern and elegant coworking office building.
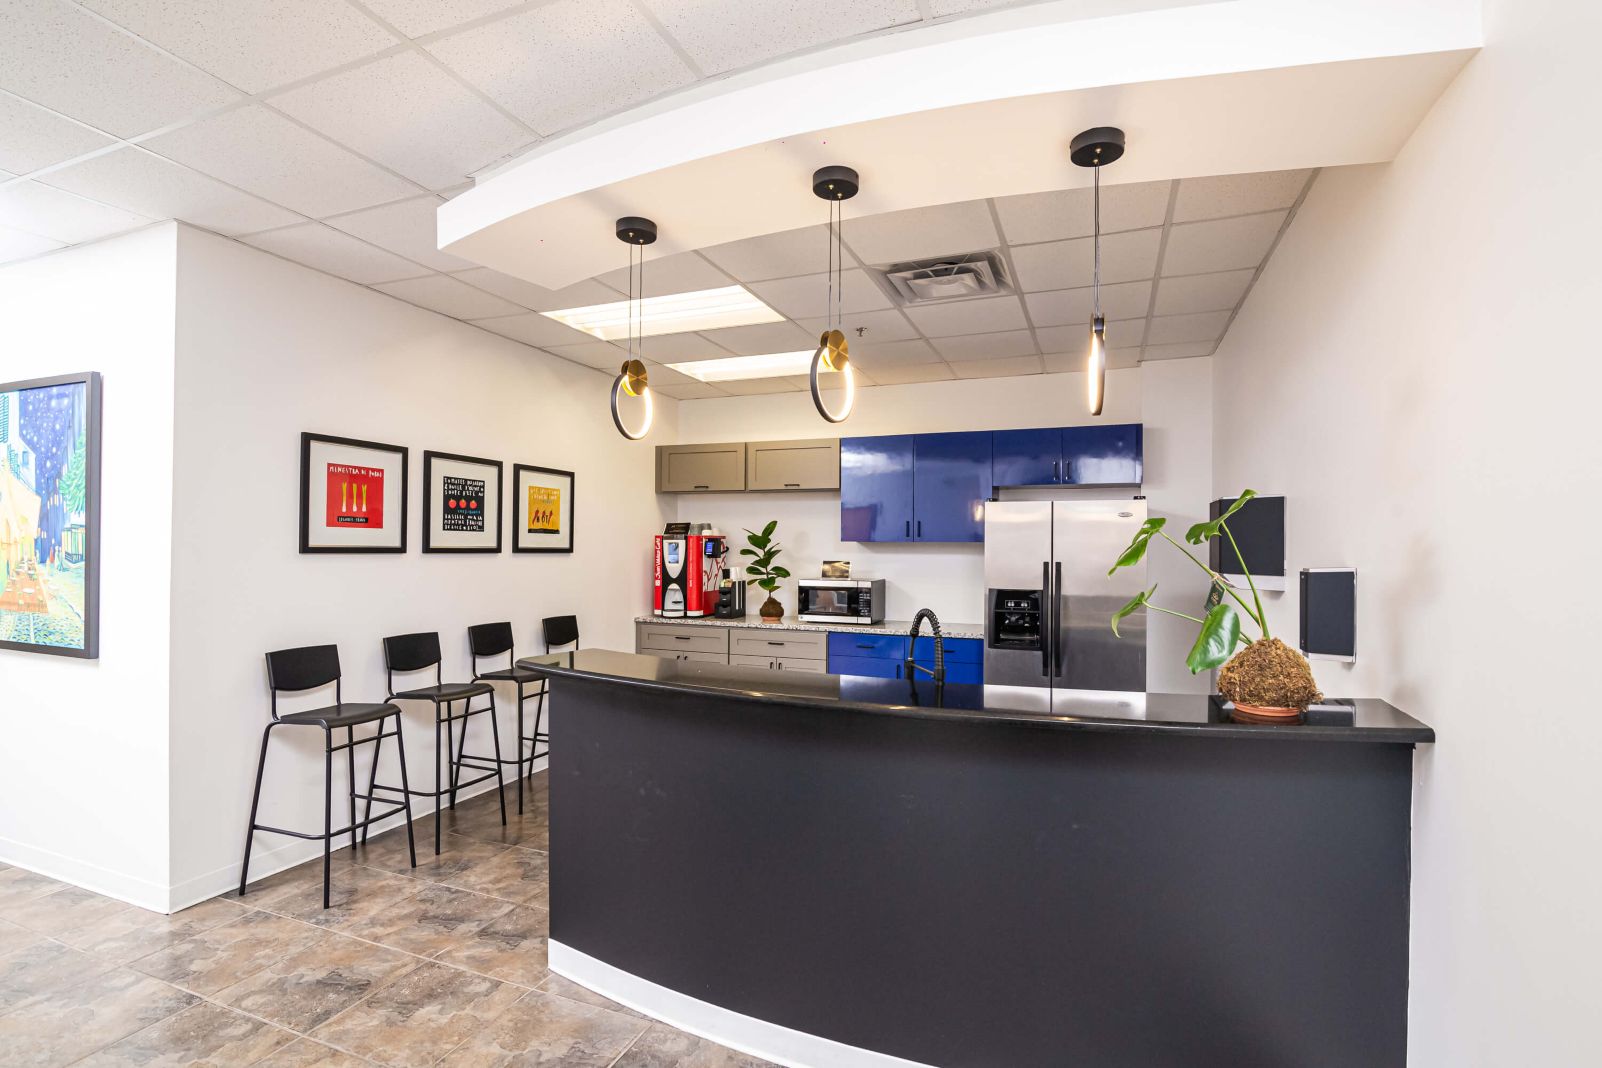
Conceived to provide functionality, amenities, and a sense of community where independent workspaces could coexist with opportunities for meaningful connection, collaboration, and interaction.
Scope

Featured

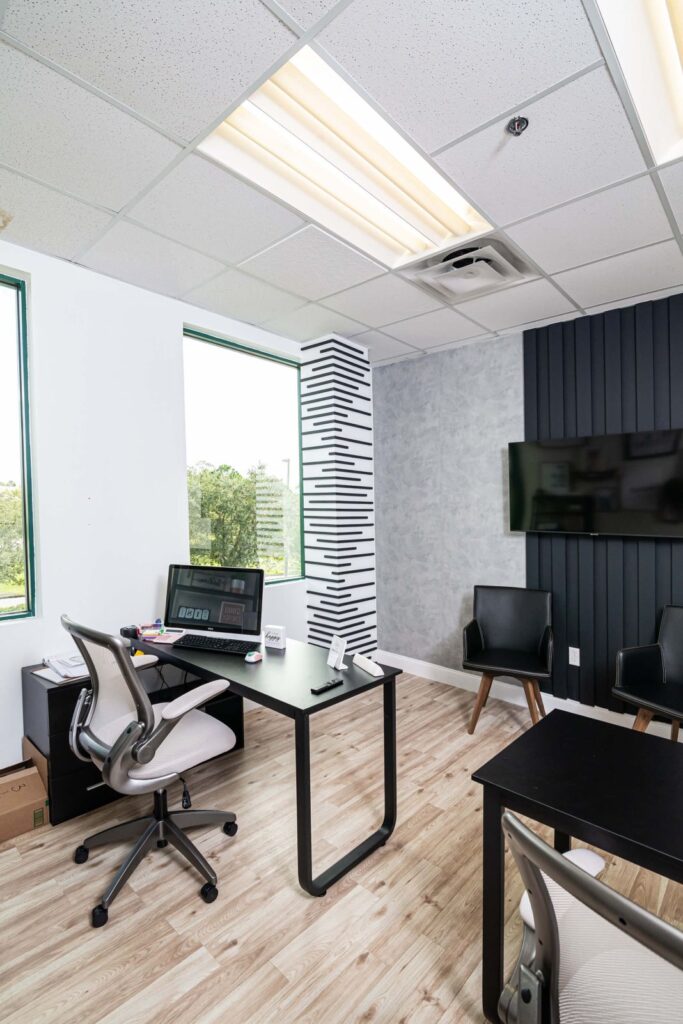
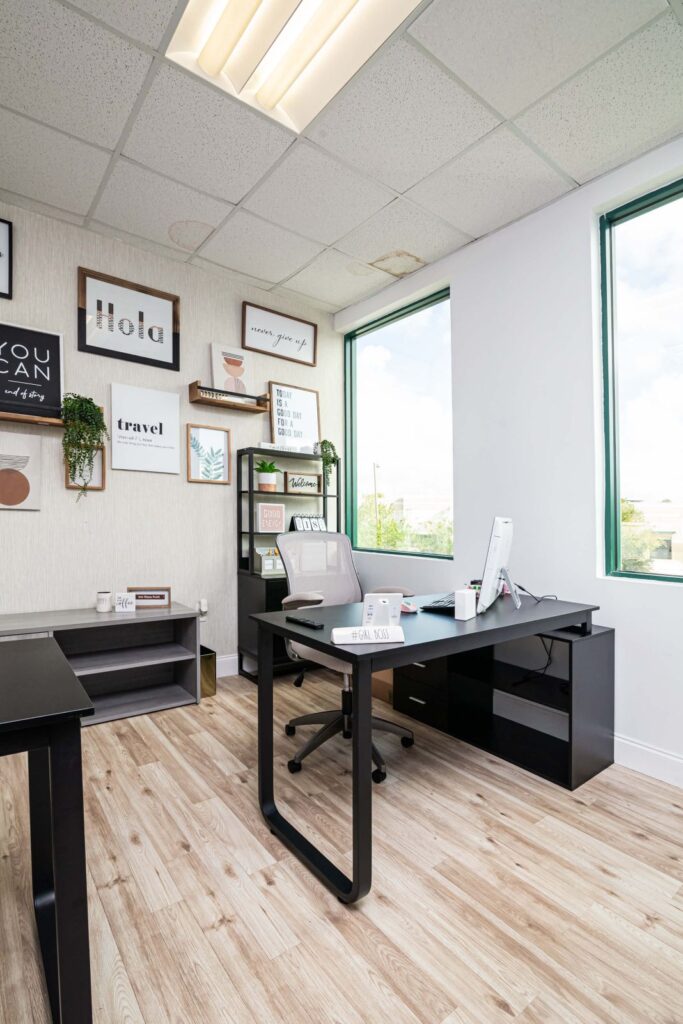
Private offices (21)
5,500 sqft
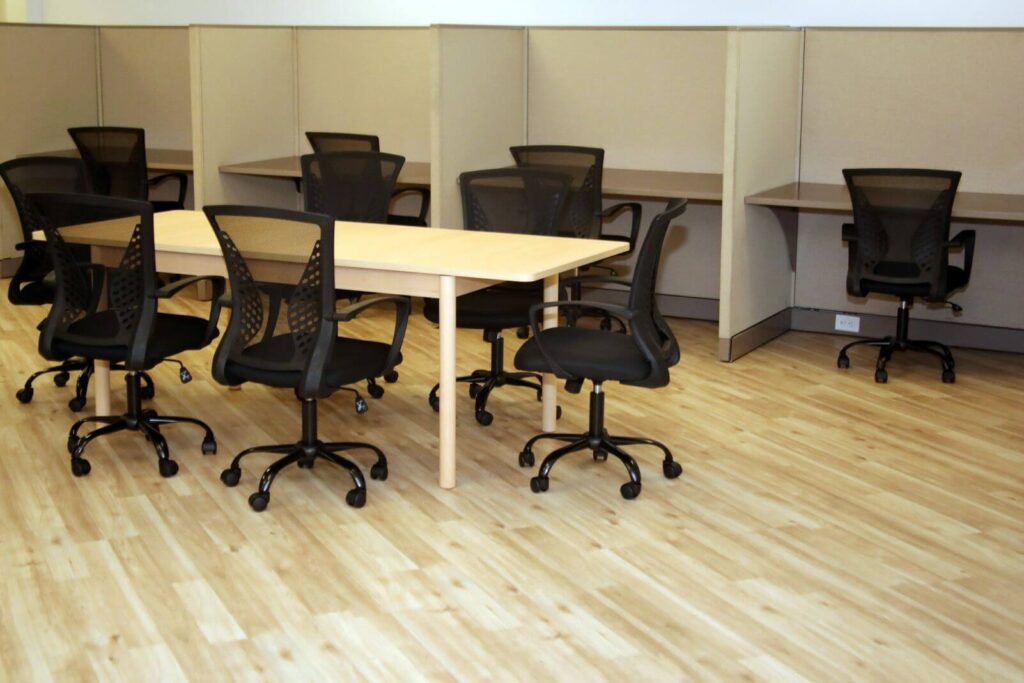
Open Workstations
2,000 sqft
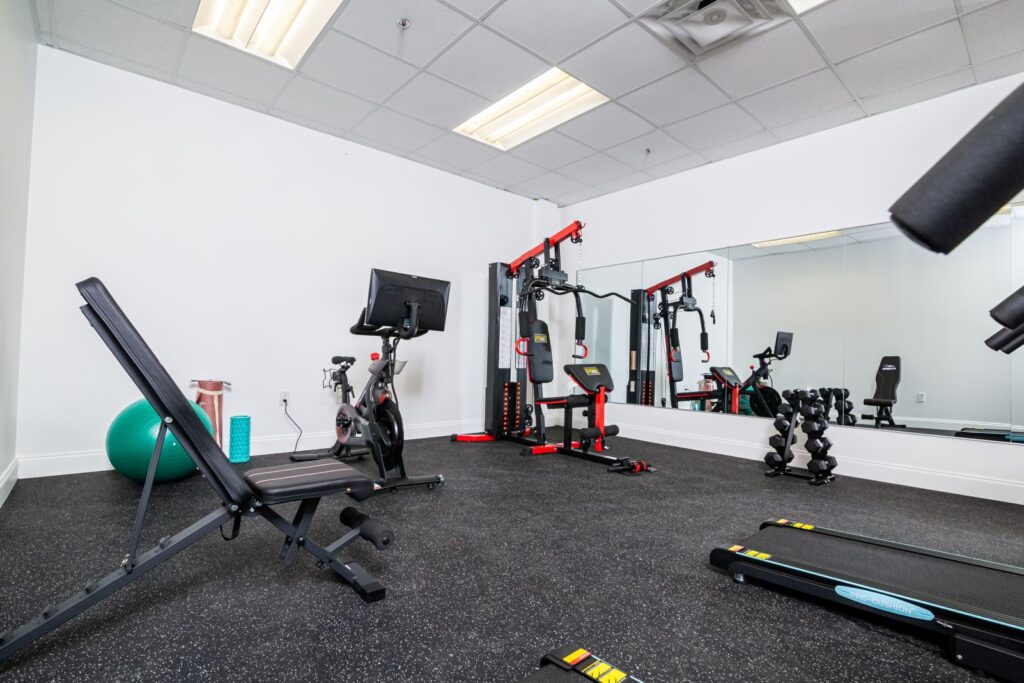
Wellness Centre
250 sqft
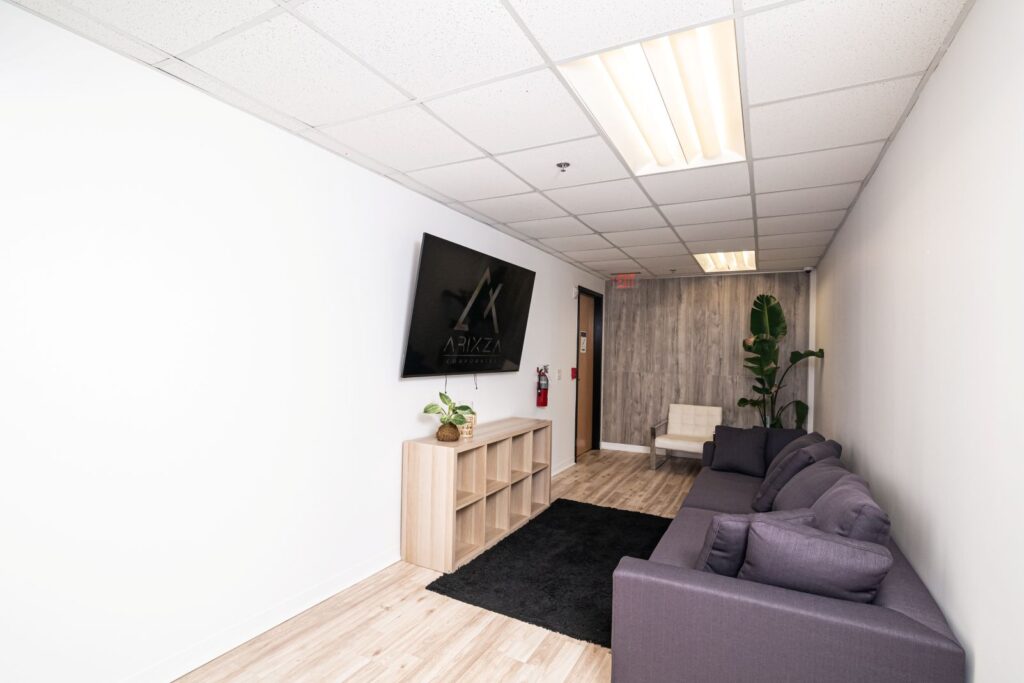
Networking Areas (3)
1,000 sqft
Meeting Rooms (3) / Reception
850 sqft

From Dated Offices to Connected Workplace

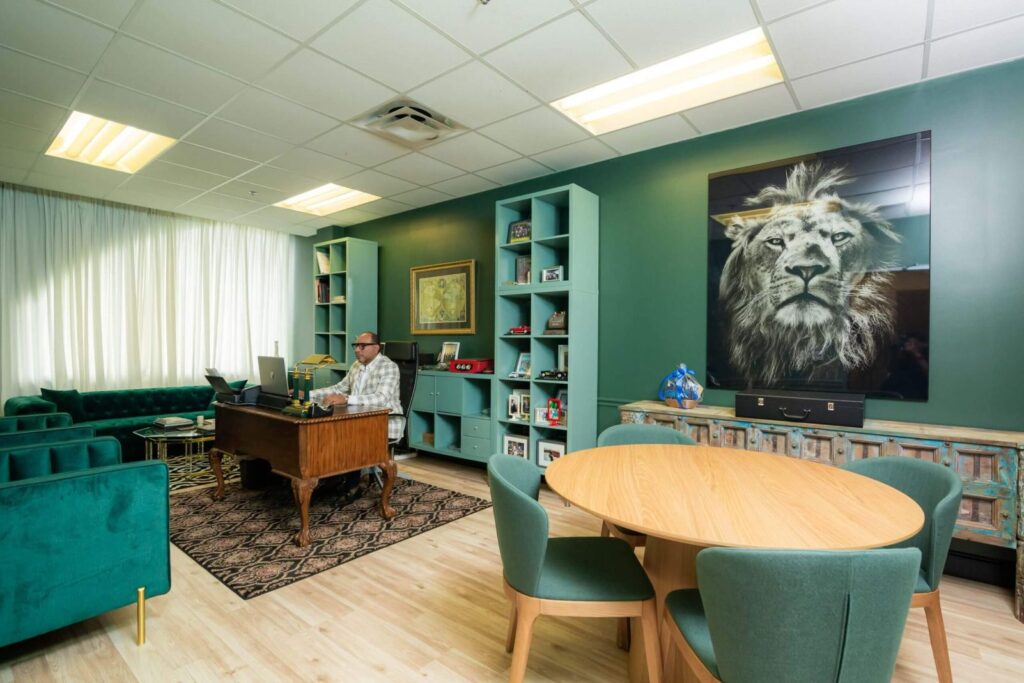
The vision for Founders Studio was to create a modern, elegant, and sophisticated professional environment in Orlando, Florida, where independent businesses, institutions, and professionals from diverse fields could work, grow, and thrive under one roof. The space was envisioned as more than a collection of offices: a welcoming business community that balanced privacy and independence with opportunities for connection, collaboration, and meaningful professional relationships.
01

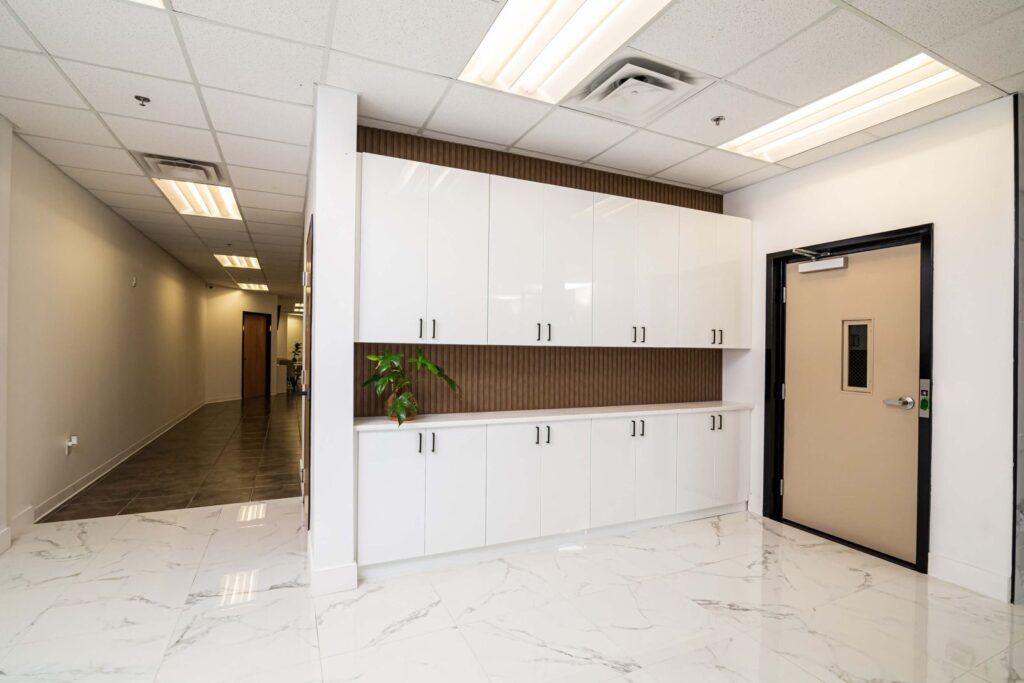
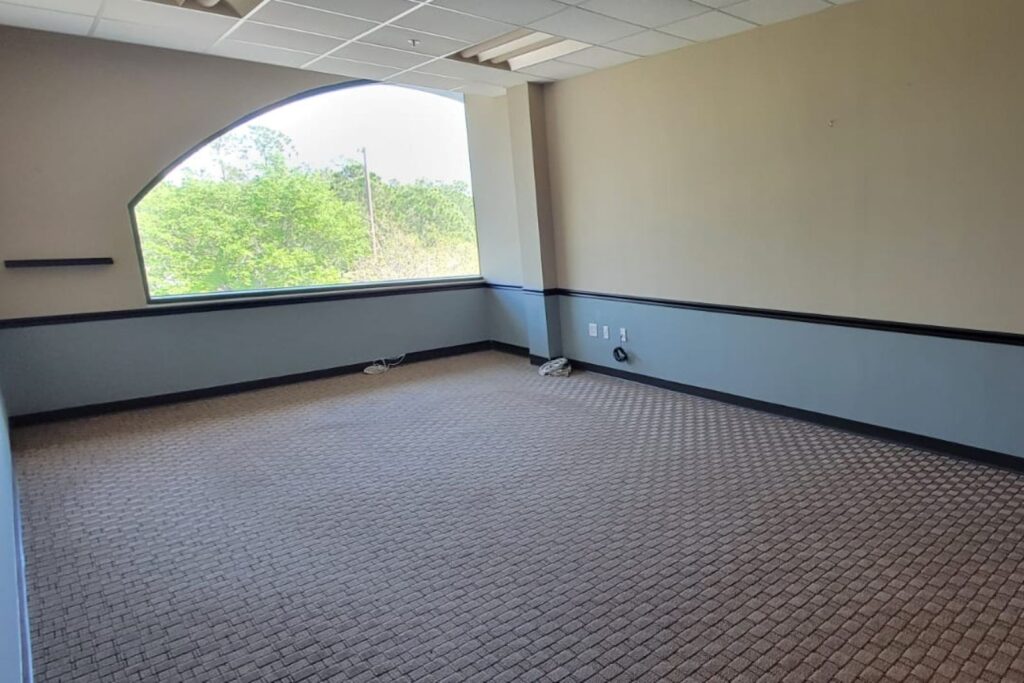
Transformed dated, underutilized spaces into a cohesive and thoughtfully designed professional environment.

02

Created distinct, functional workspaces that allow independent businesses to operate comfortably within a unified setting.

03

Elevated the workplace through modern finishes, intentional furniture selection, lighting, décor, and integrated amenities.

04

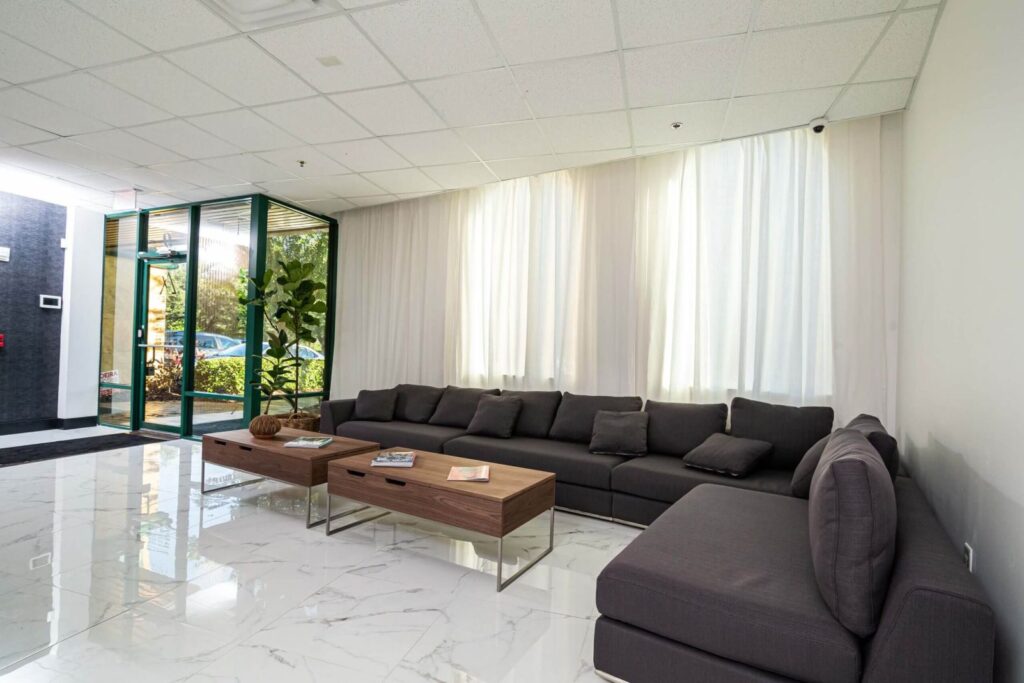
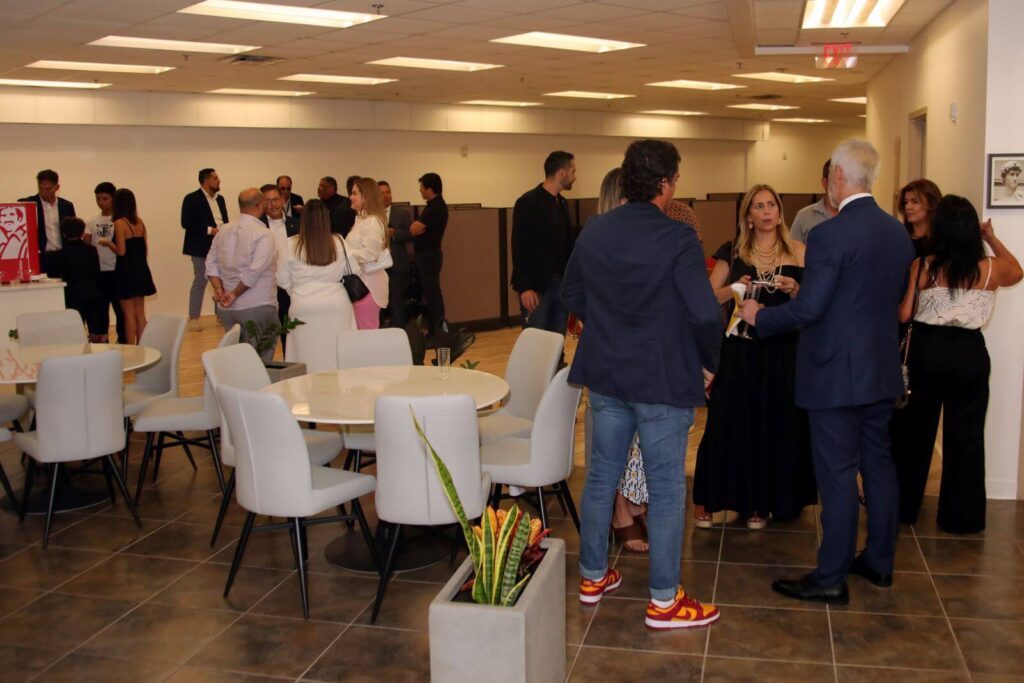
Designed shared spaces that encourage connection and collaboration.

05

Transformed common areas into welcoming spaces for gathering and community.

Project Gallery

Location

Ready to transform your
space into a story?